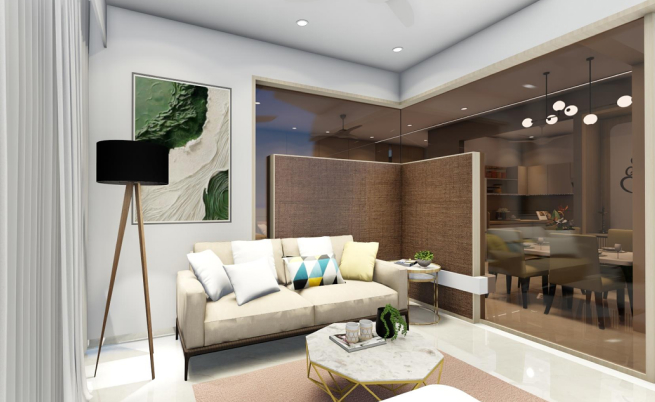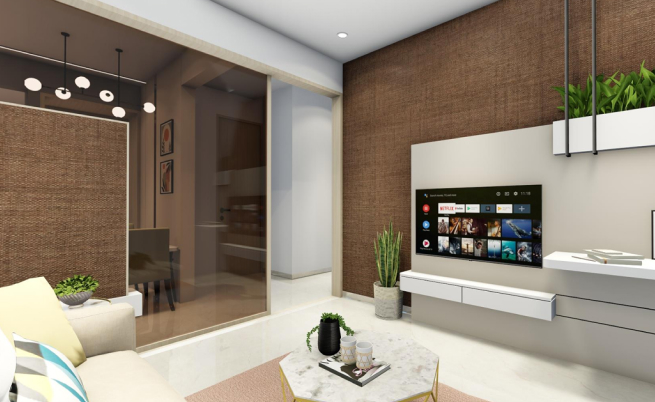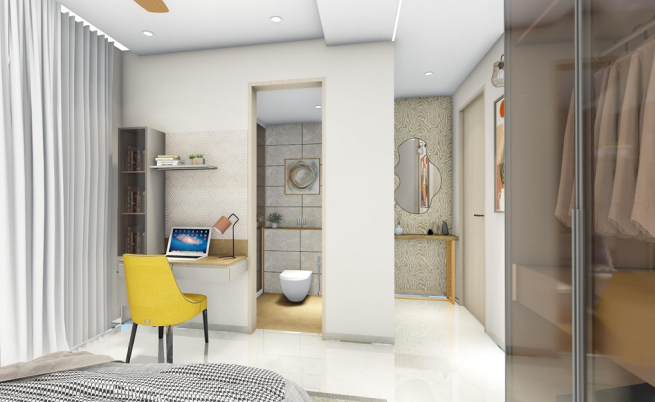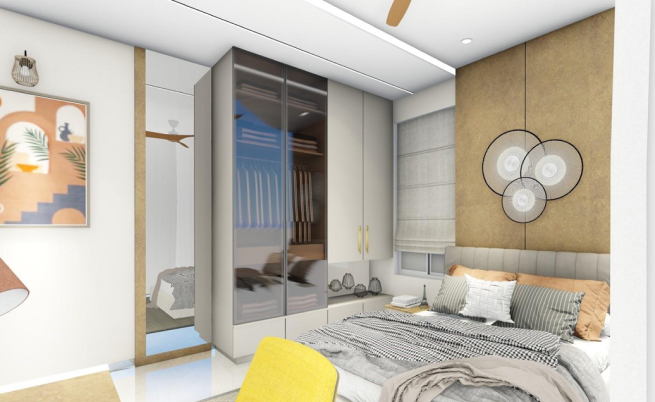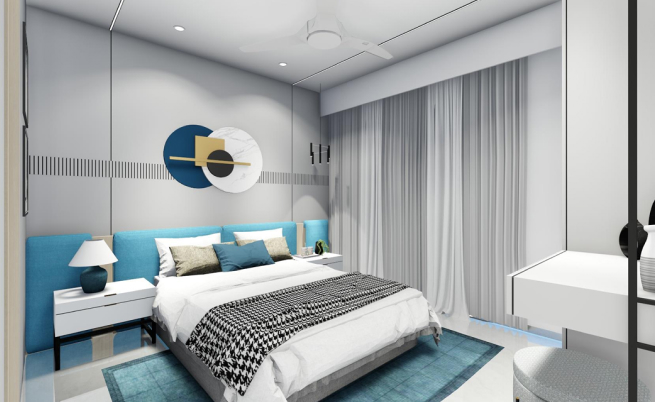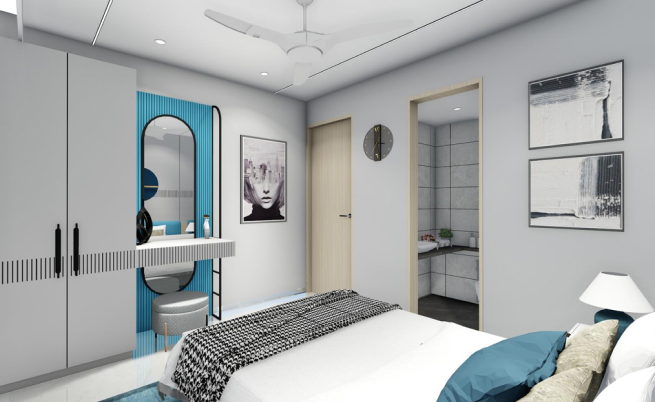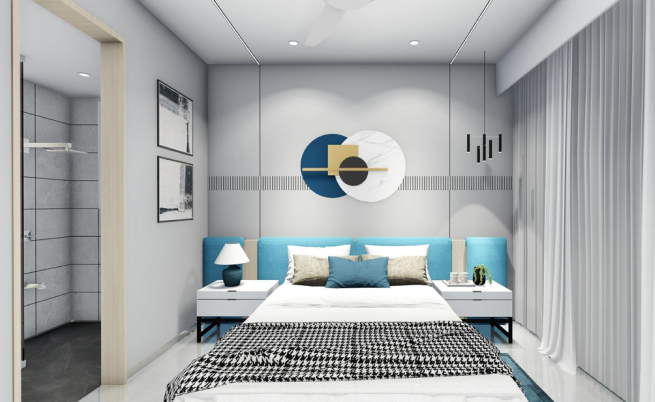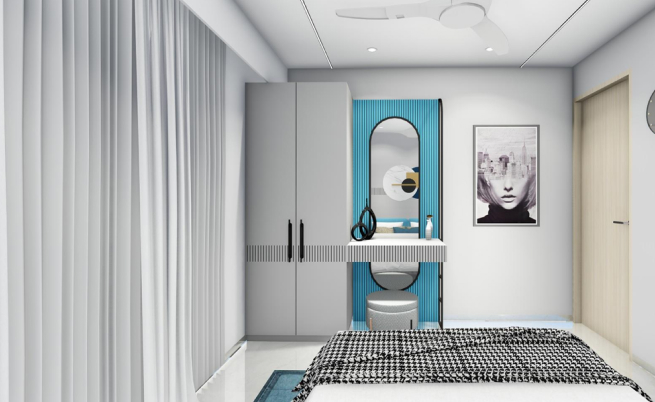
Ongoing Project Ongoing Project
Home » Ongoing Project

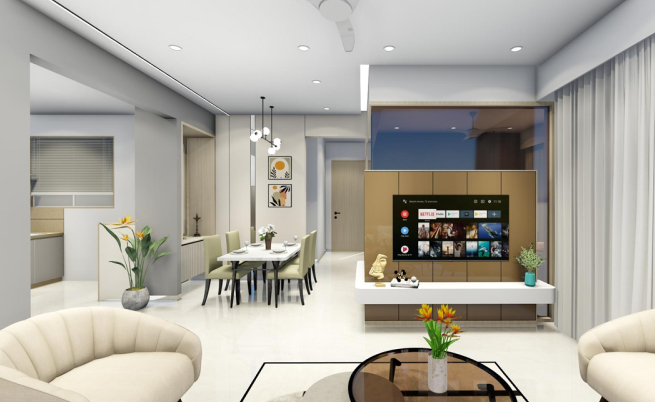
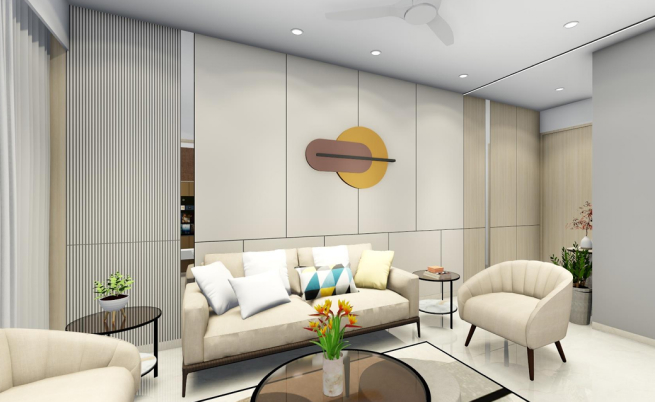
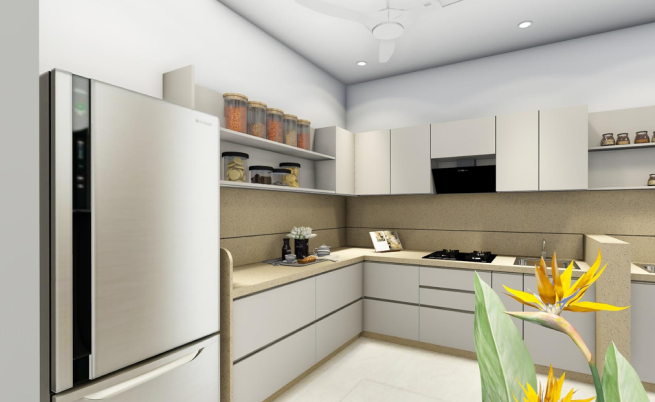
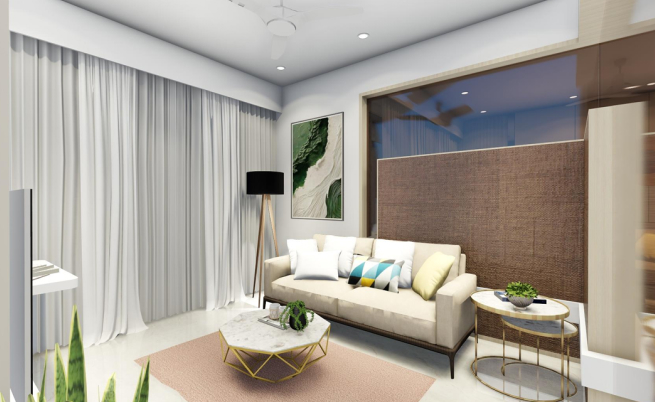
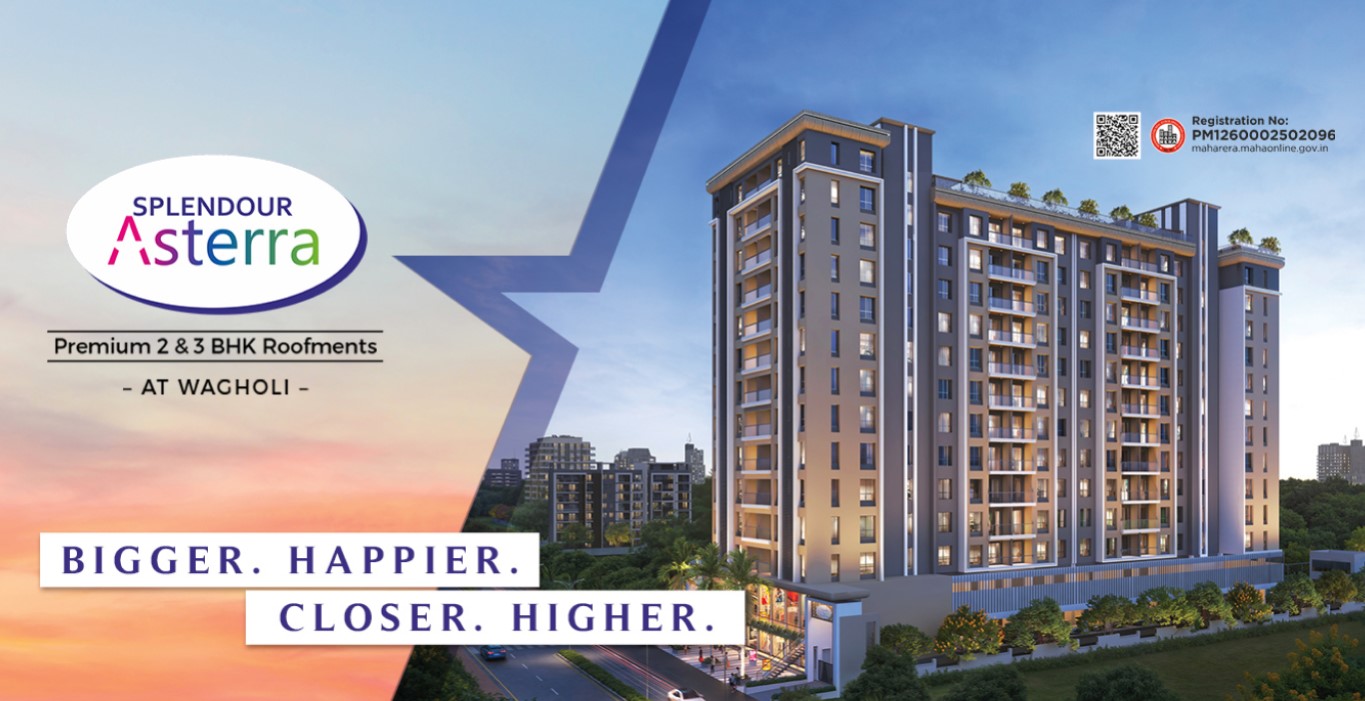
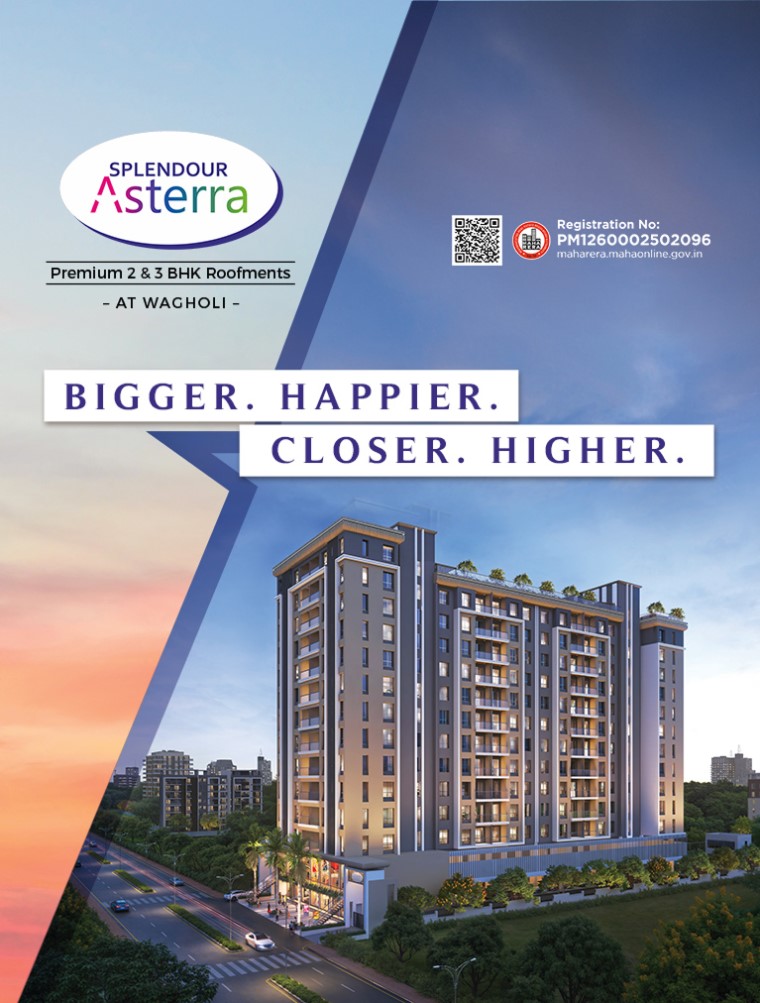
Splendour Asterra: Building The Life To Look Up At.

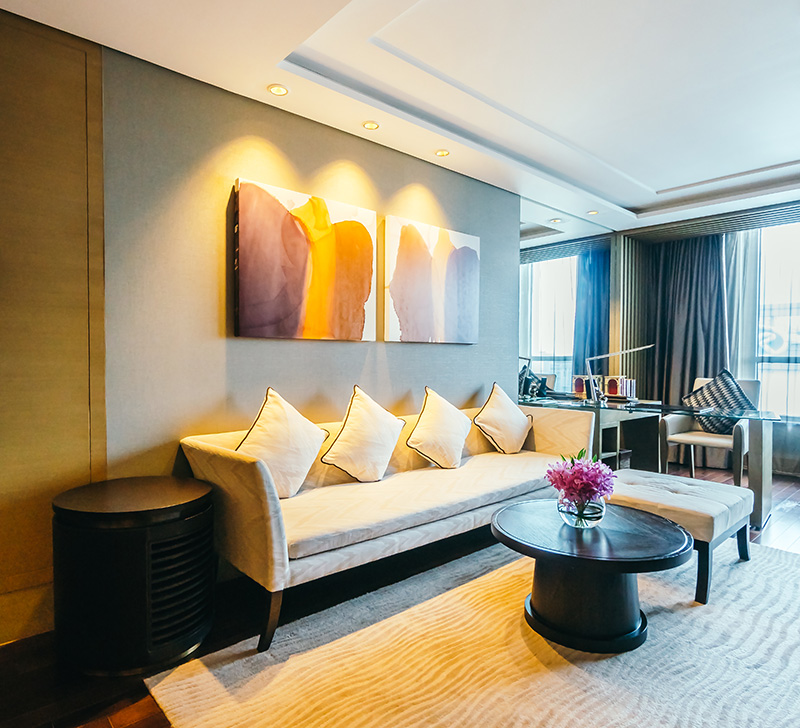
We understand that an upgrade should be felt in every part of your day. This project is meticulously planned to deliver a lifestyle that is worth admiring, grounded in the real-life needs of Wagholi families. We ensure Visible Progress and absolute Clarity from the first stone to the handover.

12

Floors Building

1 Acres

Land Parcel

100+

2 & 3 BHK Units

2028

Possession
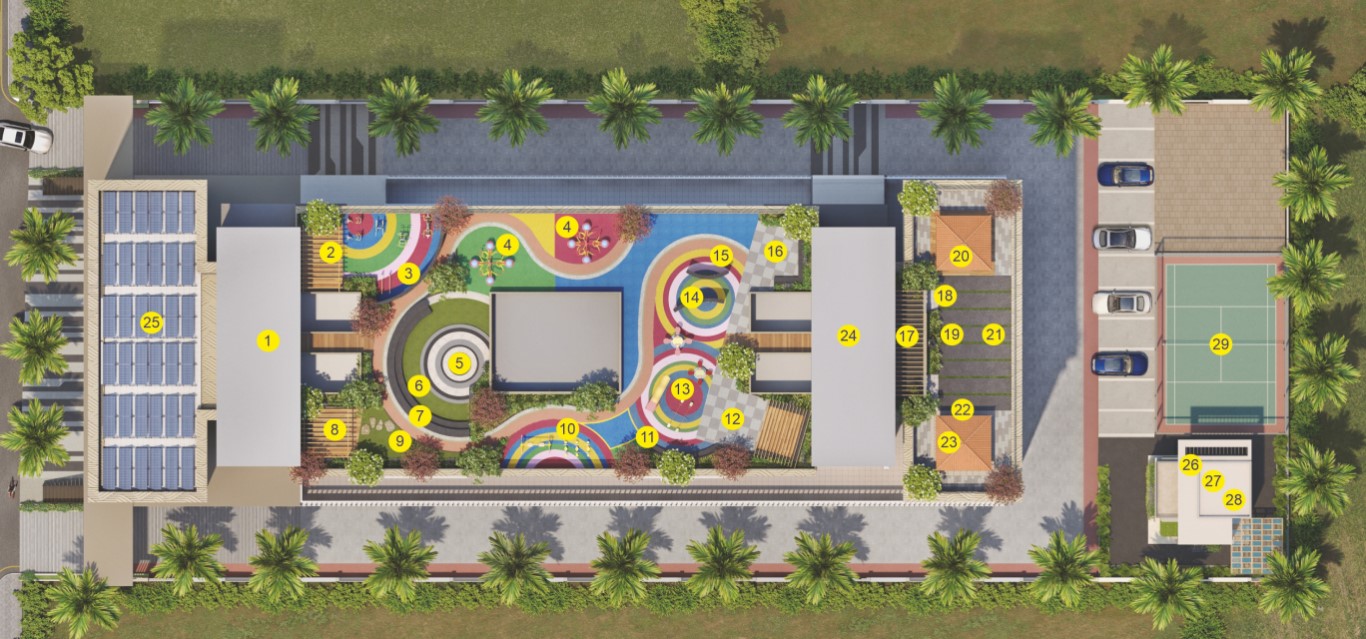
amenities

Some of the Amenities from top 30

Roof Top Amenities
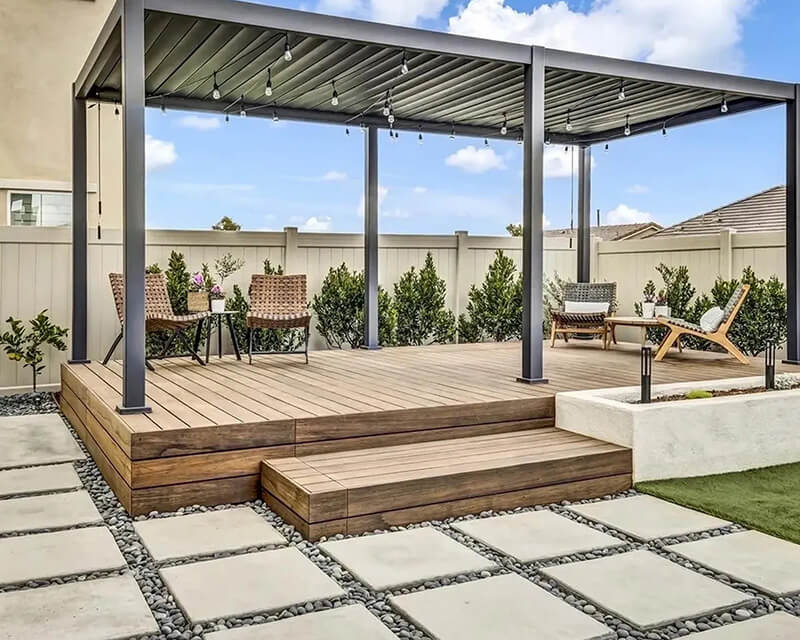
  • Covered area with pergola
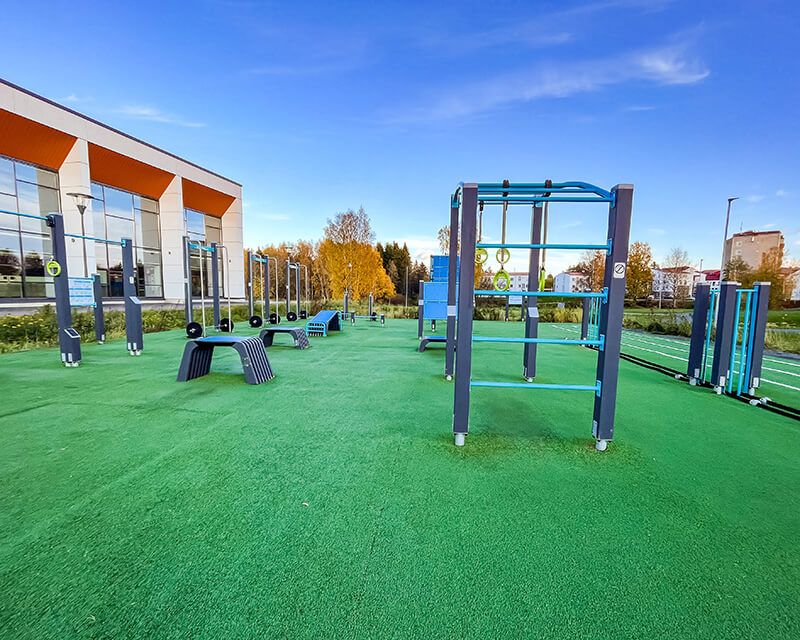
  • Open-air gymnasium
  • Swing area
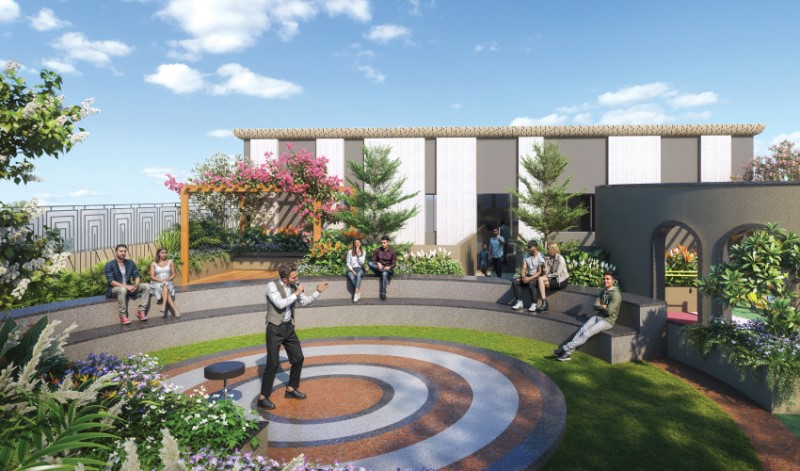
  • Stage
  • Amphitheatre seating
  • Lawn area with stepping stones
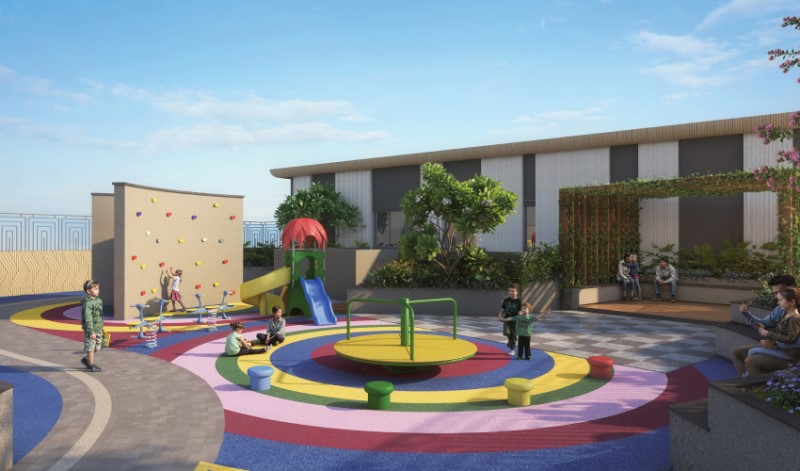
  • Toddler's play area
  • Chitchat corner pergola with seating
  • Children's play area
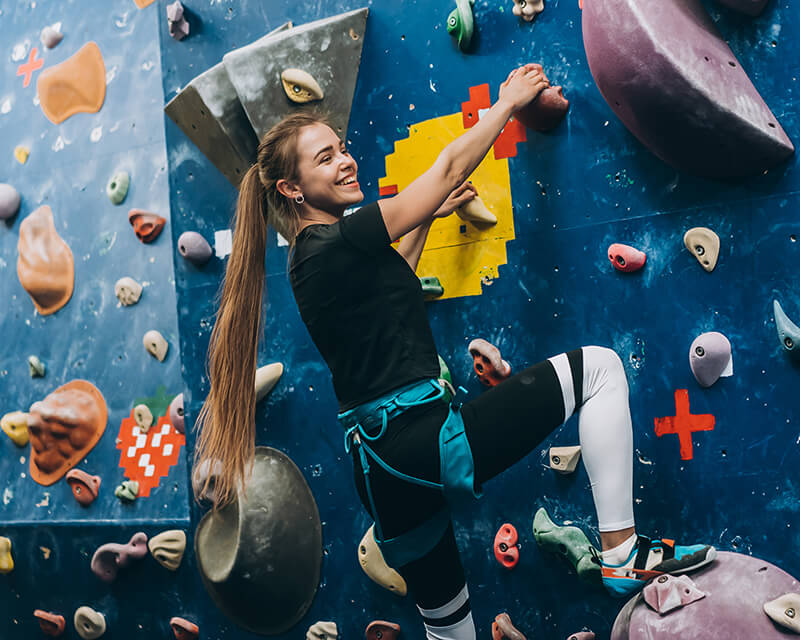
  • Climbing wall area
  • Jogging and walking track
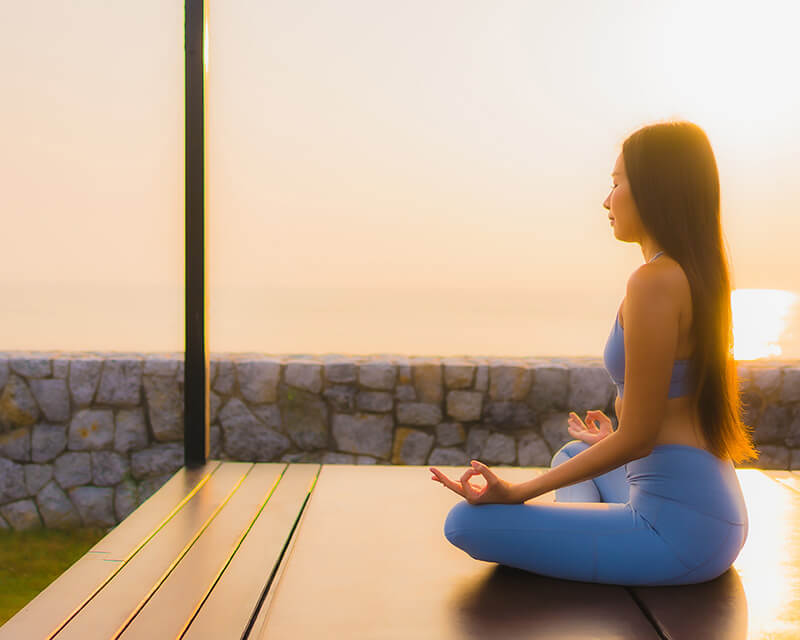
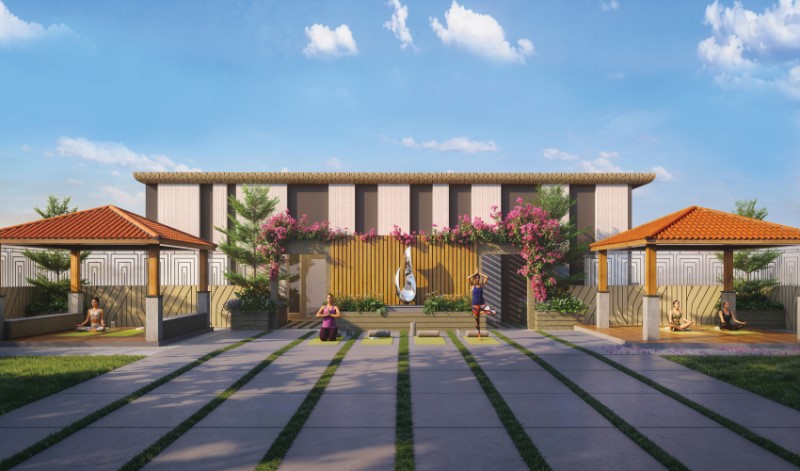
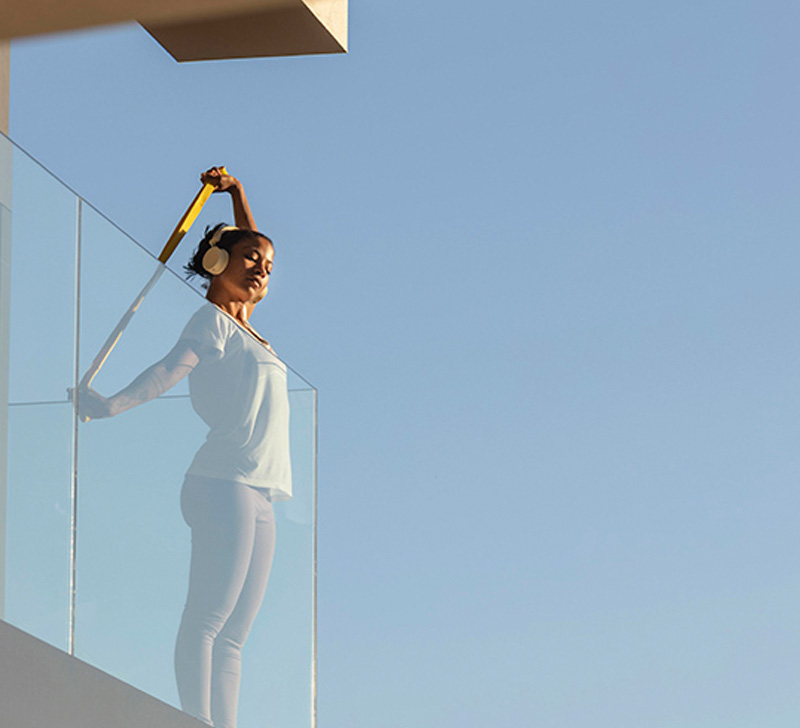
  • Yoga meditation area with grass joint
  • Acupressure track
  • Senior citizen area with gazebo
On Ground Amenities
  • Club house
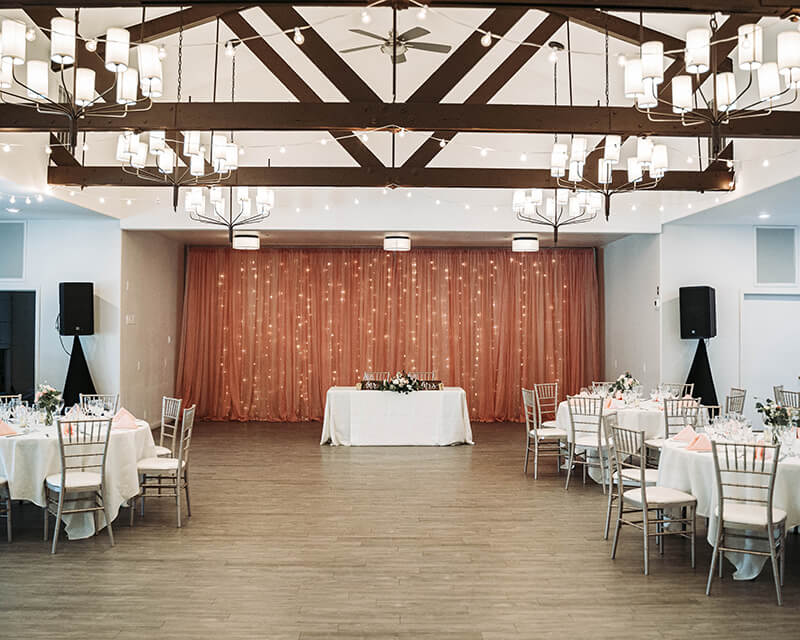
  • Stilt floor multipurpose hall
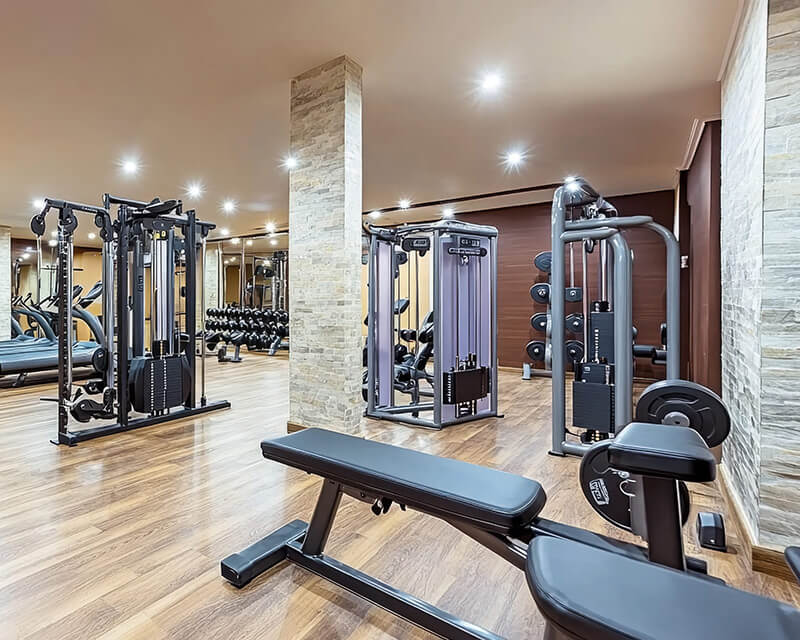
  • First floor indoor game / Gym
  • Second floor co-working/library/study area
  • Buffet area
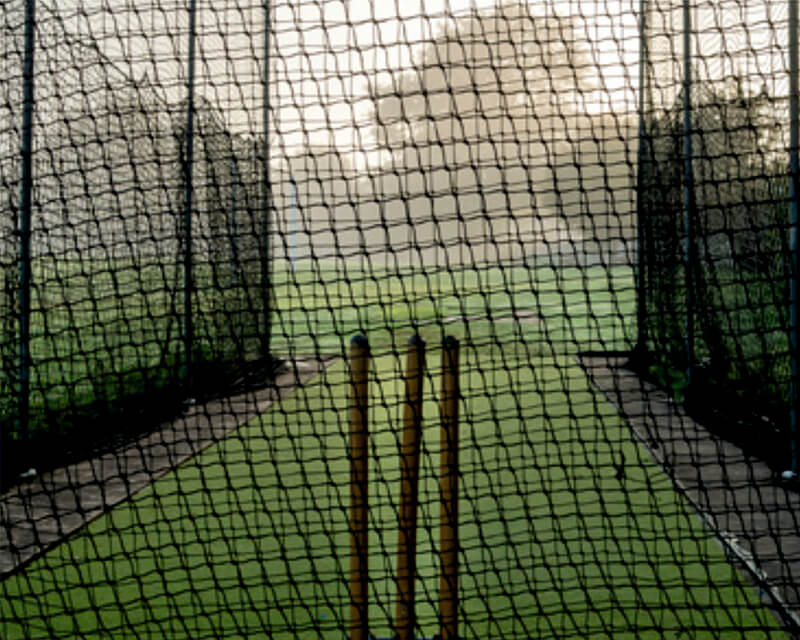
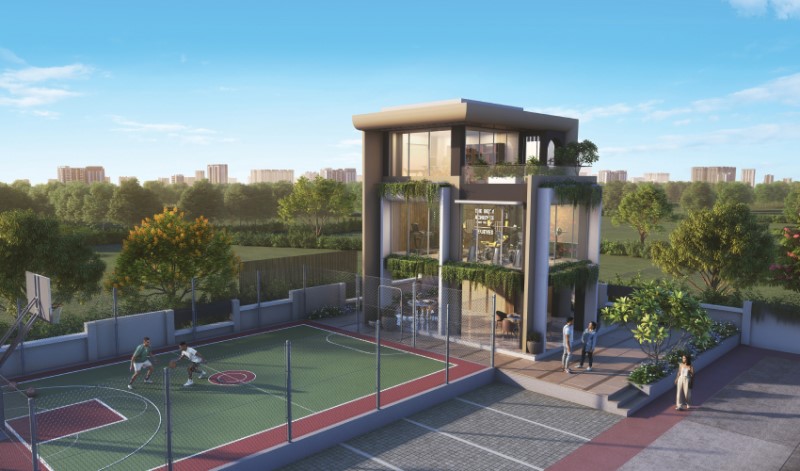
  • Multipurpose play court
Other Amenities
  • Attractive compound wall
  • Grand entrance gate
  • Concrete roads with paver blocks
  • Common toilet
  • LED bulbs in lobby and common areas
  • CCTV surveillance in common areas
  • DG backup to common areas
  • Grand Entrance lobby
  • Kone or equivalent make lift
  • Fire-fighting system
  • Water softening unit
  • Solar PV unit
2

Towers

2 Lack+

sq.ft. of development

150

Units

30+

Amenities

List Of Amenities

Roof Top Amenities
  • Entry from lobby
  • Covered area with pergola
  • Open-air gymnasium
  • Feature wall with arches
  • Swing area
  • Stage
  • Lawn area
  • amphitheatre seating
  • Pergola with seating
  • Lawn area with stepping stones
  • Toddler's play area
  • Connecting play area
  • Chitchat corner pergola with seating
  • Children's play area
  • Climbing wall area
  • Jogging and walking track
  • Sit-out
  • Entry towards wellness area with pergola
  • Feature wall
  • Sculpture
  • Gazebo
  • Yoga meditation area with grass joint
  • Acupressure track
  • Senior citizen area with gazebo
  • Gents & ladies toilet
On Ground Amenities
  • Club house
  • Stilt floor multipurpose hall
  • First floor indoor game / Gym
  • Second floor co-working/library/study area
  • Buffet area
  • Multipurpose play court
Other Amenities
  • Attractive compound wall
  • Grand entrance gate
  • Concrete roads with paver blocks
  • Common toilet
  • LED bulbs in lobby and common areas
  • CCTV surveillance in common areas
  • DG backup to common areas
  • Convenient shopping
  • Grand entrance lobby
  • Kone or equi. make lift
  • Fire-fighting system
  • Water softening unit
  • Solar PV unit
2

Towers

2 Lack+

sq.ft. of development

150

Units

30+

Amenities

List Of Amenities

Roof Top Amenities
  • Entry from lobby
  • Covered area with pergola
  • Open-air gymnasium
  • Feature wall with arches
  • Swing area
  • Stage
  • Lawn area
  • amphitheatre seating
  • Pergola with seating
  • Lawn area with stepping stones
  • Toddler's play area
  • Connecting play area
  • Chitchat corner pergola with seating
  • Children's play area
  • Climbing wall area
  • Jogging and walking track
  • Sit-out
  • Entry towards wellness area with pergola
  • Feature wall
  • Sculpture
  • Gazebo
  • Yoga meditation area with grass joint
  • Acupressure track
  • Senior citizen area with gazebo
  • Gents & ladies toilet
On Ground Amenities
  • Club house
  • Stilt floor multipurpose hall
  • First floor indoor game / Gym
  • Second floor co-working/library/study area
  • Buffet area
  • Multipurpose play court
Other Amenities
  • Attractive compound wall
  • Grand entrance gate
  • Concrete roads with paver blocks
  • Common toilet
  • LED bulbs in lobby and common areas
  • CCTV surveillance in common areas
  • DG backup to common areas
  • Convenient shopping
  • Grand entrance lobby
  • Kone or equi. make lift
  • Fire-fighting system
  • Water softening unit
  • Solar PV unit
Amenities Gallery

Let’s Head to Your Dream Address

Specifications

  • RCC work
  • Seismic resistant design
  • Block work in AAC blocks
  • Internal smooth finish plaster
  • External sand faced plaster
  • Texture finish coat at external prime surfaces

Doors & Windows

  • Large windows for better air circulation & view
  • Toughened glass with SS railing for balconies
  • Three track aluminum windows in Domal section with mosquito mesh in Bedroom
  • Three track aluminum windows with mosquito mesh in Kitchen
  • MS powder coated folding door with glass for balcony
  • Laminated doors for Toilets & Bedrooms with mortise lock
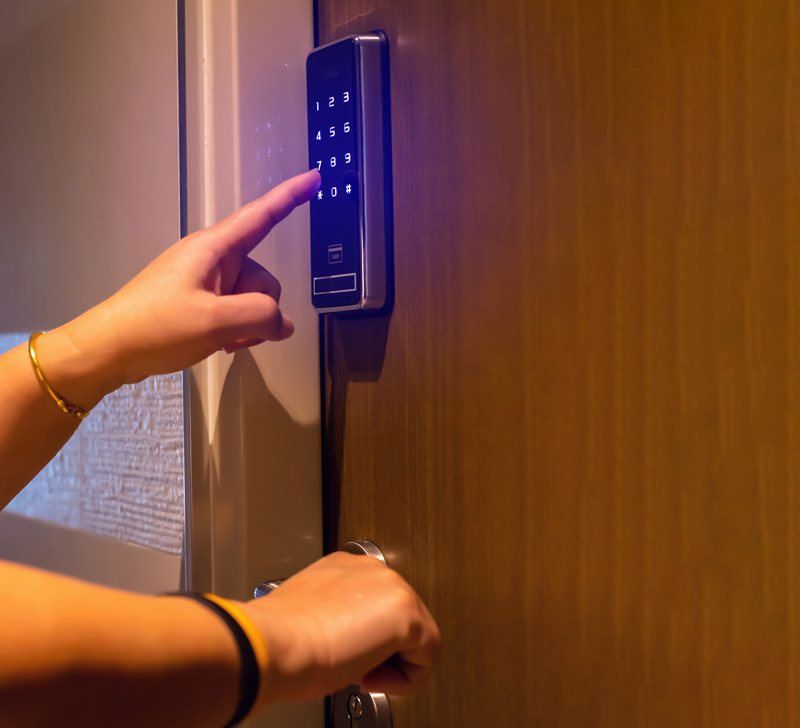
  • Laminated main door with digital lock

Flooring & Tiling

  • 600mm X 1200mm vitrified tile for Living, Kitchen, Dining, Bedrooms
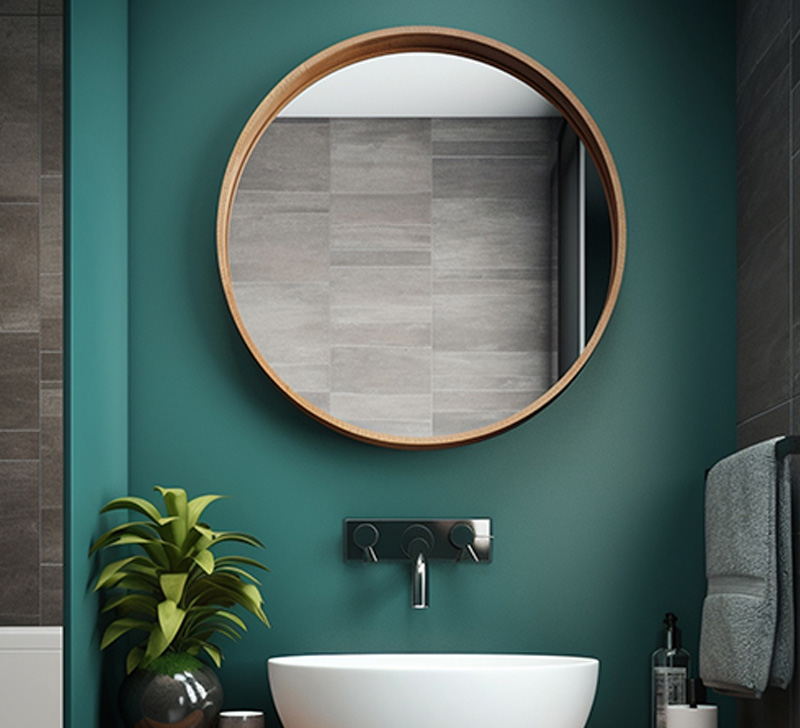
  • 600 X 1200mm designer tile for Toilet dado up to lintel level
  • 600 X 300mm tile for dado & 600 X 600mm tile for flooring in Dry Balcony
  • Wooden finish designer tiles for flooring in balcony
  • Cosmic white engineered stone window sill & Toilet door frames
  • Telephonic black granite Kitchen otta in granite with 2’ dado tile

Electrical

  • Schneider/Honeywell or equi make switches
  • Video door phone
  • Concealed Polycab or equi make wiring
  • Provision for TV point, telephone cable point in Living room
  • Provision for AC points in one Master Bedroom
  • DB with MCB provision
  • Geyser & exhaust fan points in toilets
  • Exhaust fan point in kitchen
  • Washing machine point in dry Balcony

Plumbing & Painting

  • UPVC, CPVC pipes of Ashirwad/Astral or equi make
  • CP fittings of Jaguar or equi make
  • Sanitary fittings Belmont/Cera make
  • SS sink Eureka or equi make
  • Washing machine point in dry balcony
  • Tap for utensil cleaning in dry balcony
  • Water purifier unit in the Kitchen
  • Internal OBD paint to flat
  • External Acrylic emulsion paint
  • Oil paint to MS grills/railing

Eco-Friendliness

  • Sewage treatment plant
  • Water softener
  • Rainwater harvesting
  • Solar PV system
  • Native trees plantation
  • Organic waste converter
  • Water conservation through a drip irrigation system
  • First aid box,
  • Wheel Chair & Stretcher for emergency

Personalized Spaces, Perfected for You

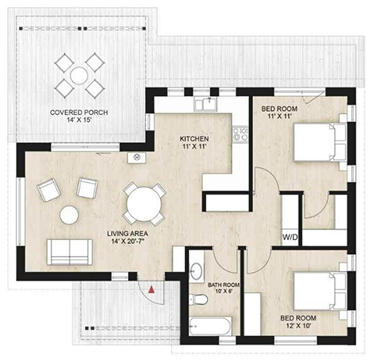
floorplan

2 BHK Premium Roofments Apartment

763 Sq. Ft. Total Carpet Area

Enquire Now
floorplan

3 BHK Premium Roofments Apartment

1015 Sq. Ft. Total Carpet Area

Enquire Now

Gallery

GET IN TOUCH

Let's Talk

Share your details and our team will get in touch.

GET IN TOUCH

Send us an enquiry

Share your details and we'll get in touch with you.


    What's Nearby

    Metro & Workplaces

    Within 5 to 25 Mins

    • 500m Proposed Bakori Phata Metro Station
    • International Tech Park, Kharadi – 7.5Km
    • World Trade Centre – 9.1Km
    • Eon IT Park – 9.3Km

    Within 20 to 30 mins

    • Sanskriti School – 450m
    • Lexicon International School – 850m
    • Mount St. Patrick Academy – 6Km
    • Vikhe Patil Memorial School – 6.6Km
    • JSPM Collage – 2Km
    • GH Raisoni Collage – 3.6Km
    • Symbiosis Law Collage – 12Km

    Within 10 Mins

    • Lifeline Hospital – 1.8Km
    • Imax Multi-Speciality Hospital – 2.7Km
    • Care Multi Speciality Hospital – 3.9Km

    Within 10 to 25 Mins

    • Star Bazar – 1.4Km
    • D-Mart – 3.9Km
    • Croma – 1.3Km
    • Decathlon – 3.2Km
    • Reliance Digital – 3.9Km
    • Phoenix Mall – 9.6Km

    Within 10 to 25 Mins

    • McDonald’s – 600m
    • Burger King – 600m
    • KFC – 1.1Km
    • Domino’s – 3.5Km
    • Radisson Blue – 8.9Km
    • Novotel – 10.6Km
    • Hyatt Regency – 10.6Km

    Within 20 Mins

    • Butterfly Trampoline Park – 7.7Km
    • Diamond Water Park – 8.1Km

    Let's Build Your Dream Home Together.

    Ready to take the next step towards your dream home? Get in touch with our team today to schedule a site visit or to learn more about our projects.


      GET IN TOUCH

      Let's Talk

      Share your details and our team will get in touch.